Sale House Antibes
Sale House Antibes
Sale House Antibes
Sale House Antibes
Sale House Antibes
Sale House Antibes
Sale House Antibes
Sale House Antibes
Sale House Antibes
Sale House Antibes
Sale House Antibes
Sale House Antibes
Sale House Antibes
Sale House Antibes
Sale House Antibes
Sale House Antibes
Sale House Antibes
Sale House Antibes
Sale House Antibes
Sale House Antibes
Sale House Antibes
Sale House Antibes
Sale House Antibes
Sale House Antibes
Sale House Antibes
Sale House Antibes
Sale House Antibes
Sale House Antibes

Sale House
Antibes

Ref. BM1094

5 rooms

3 bedrooms

94 m²

€749,000

Additional information

ANTIBES - TURNKEY VILLA AT 10MNS WALKING DISTANCE FROM OLD CENTER CONTEMPORARY VILLA IN A SECURE RESIDENCE ecure Residence with Pool

€749,000

107 sqm | 3 to 4 Bedrooms | South-Facing Garden | Secure Residence with Swimming Pool

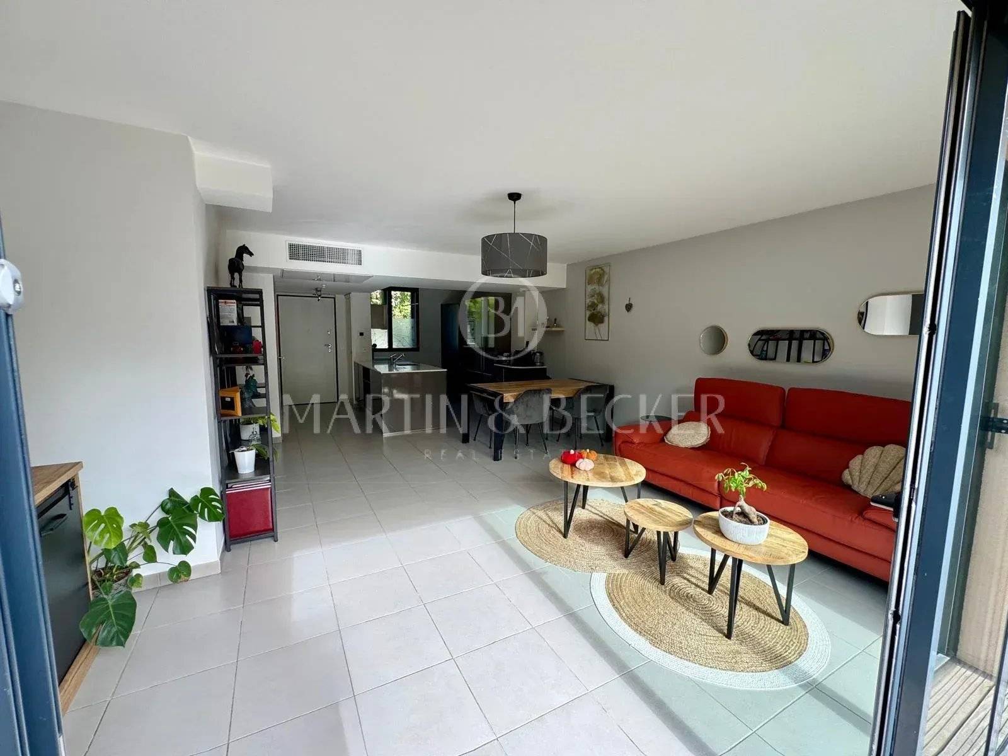
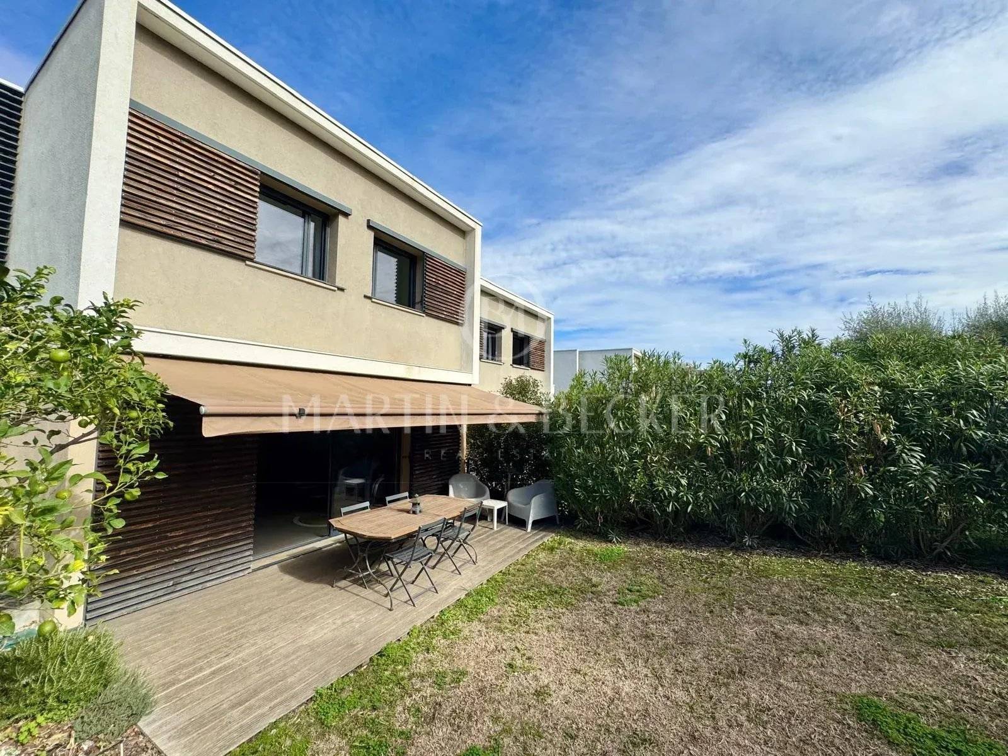
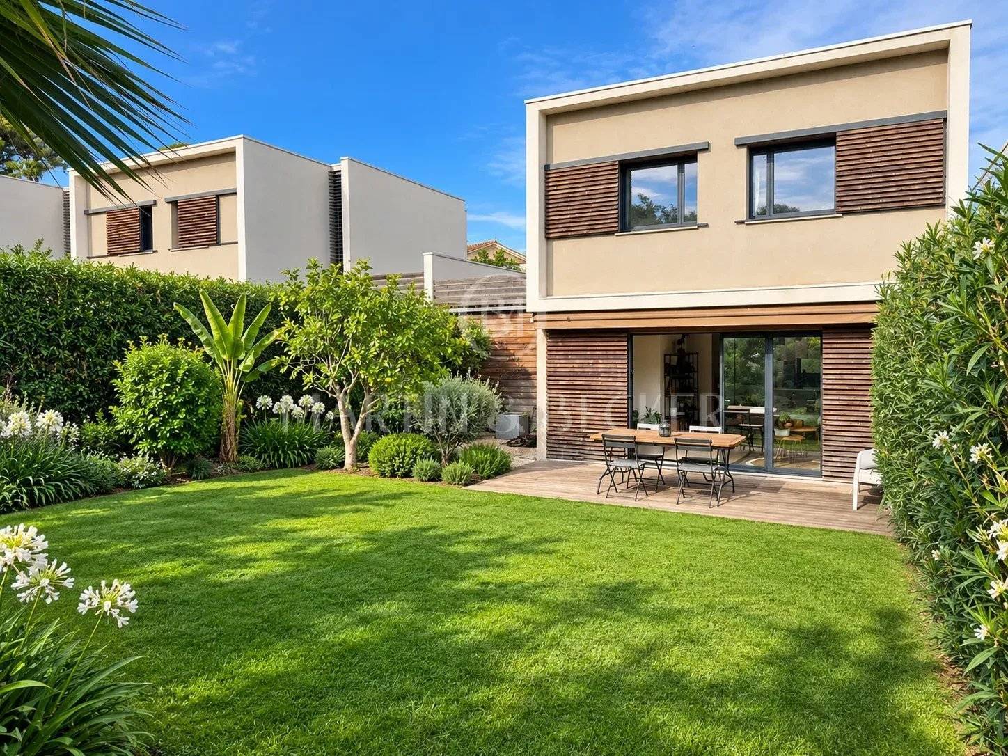
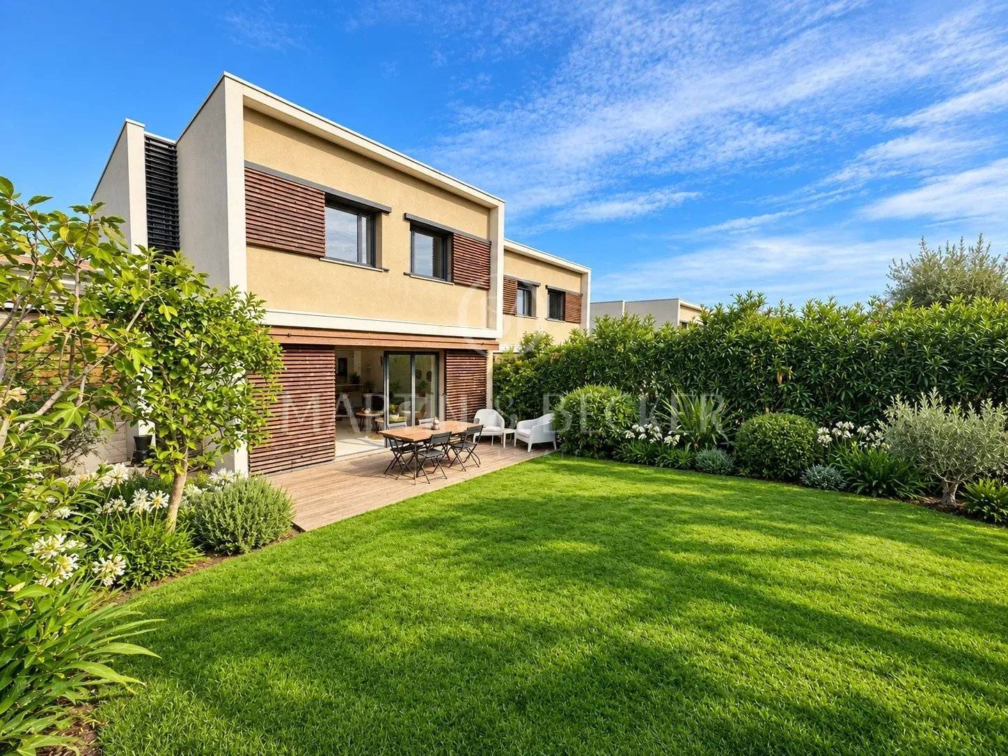
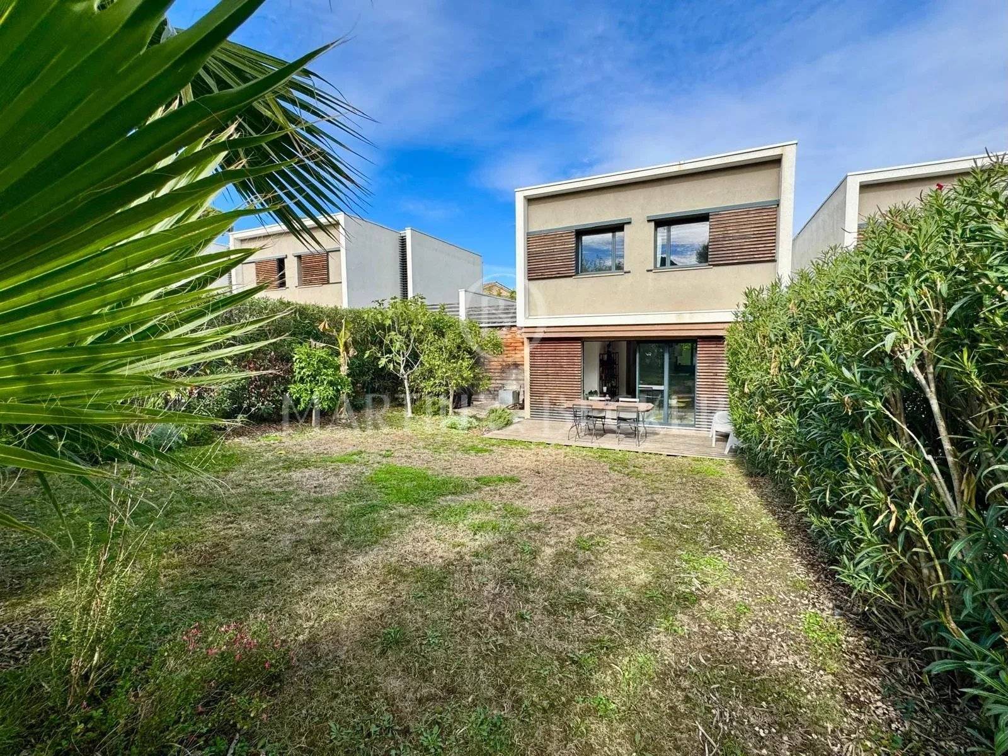
Just minutes from Antibes Old Town, in a peaceful, leafy residential setting with not any vis-a-vis, this elegant contemporary villa offers an exceptional lifestyle combining comfort, natural light and Mediterranean charm.

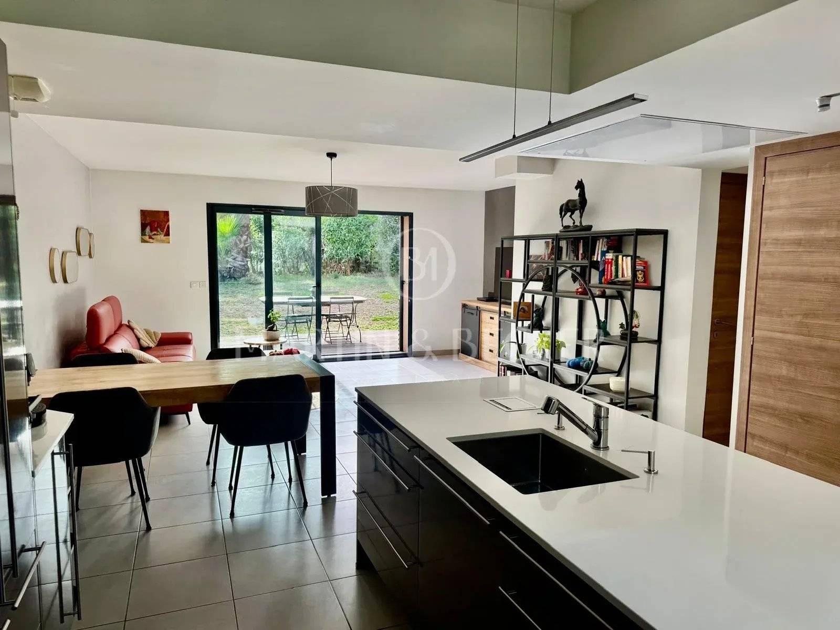
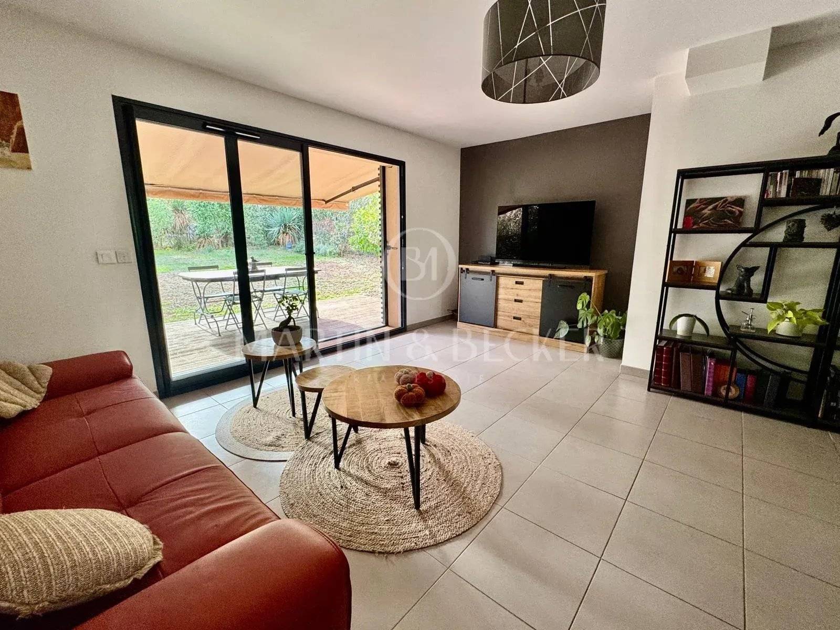
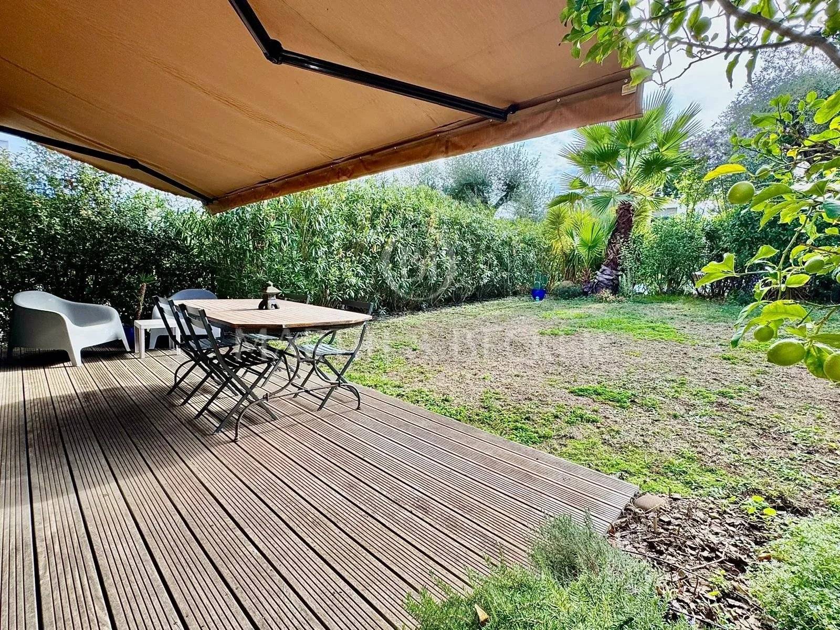
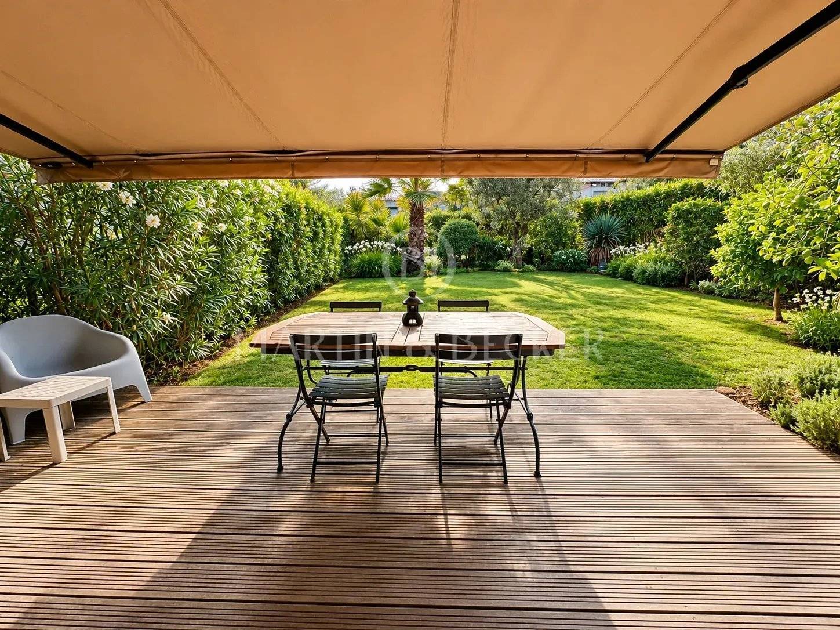
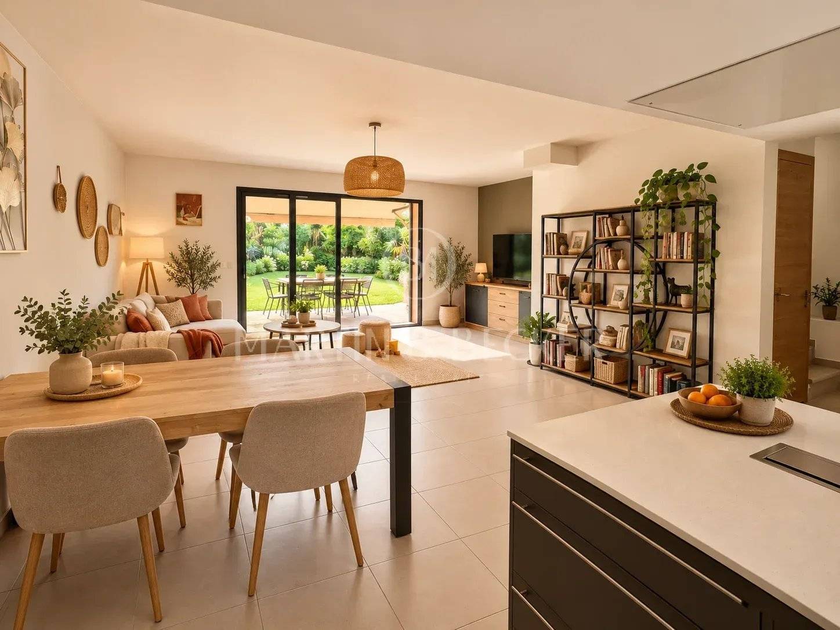
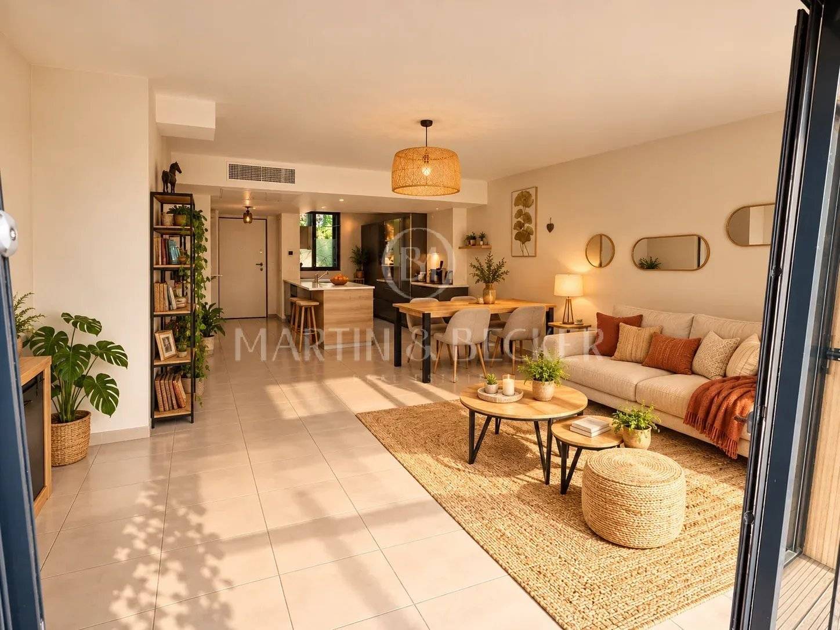
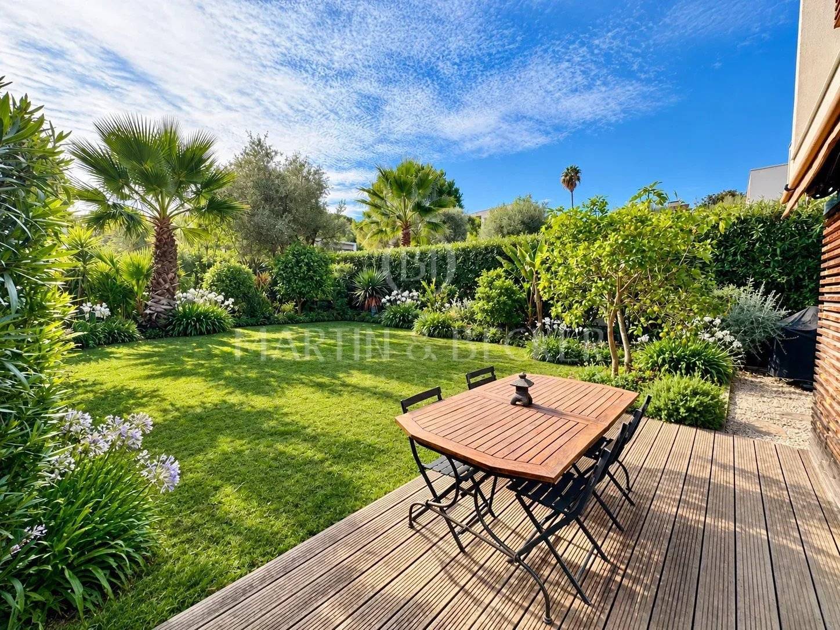
Bathed in sunshine thanks to its south-facing orientation, the villa features a bright 40 sqm living area with a fully equipped open-plan kitchen, opening onto a lovely terrace and private garden.

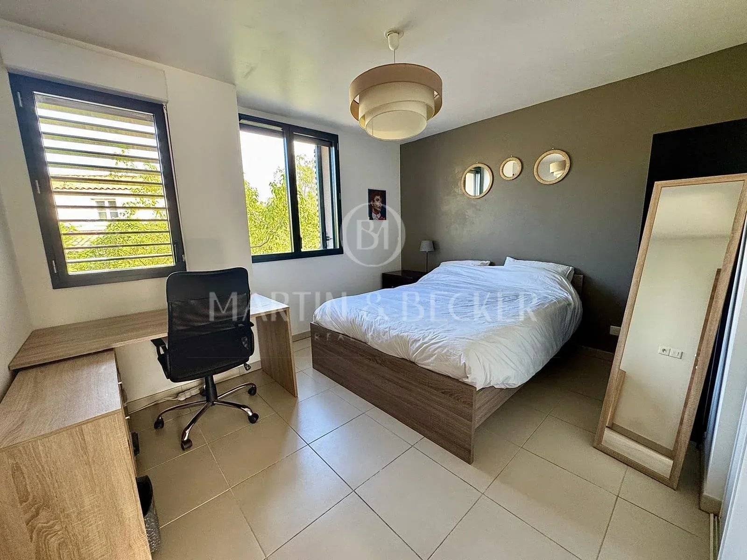
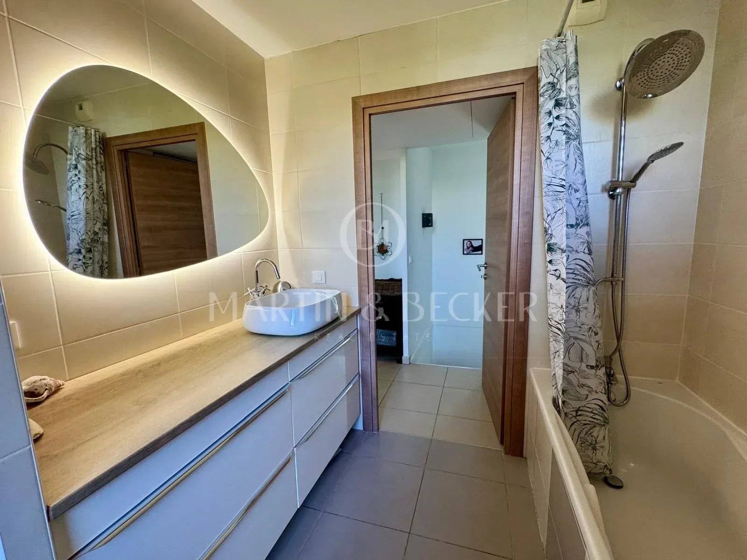
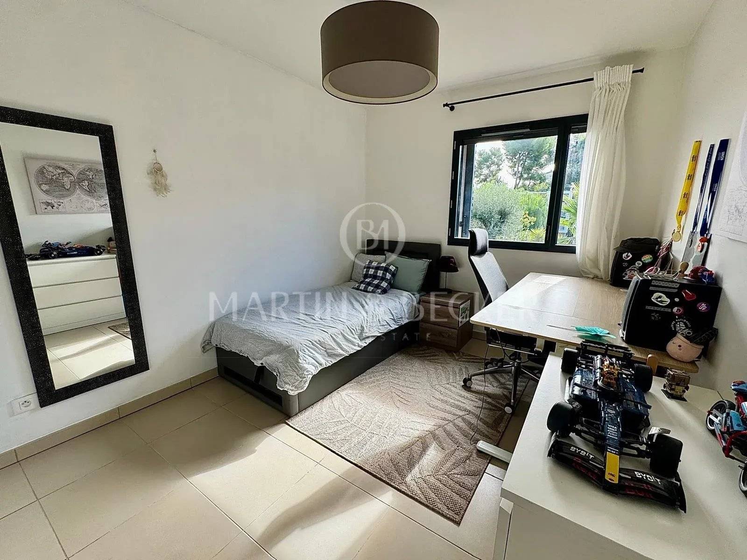
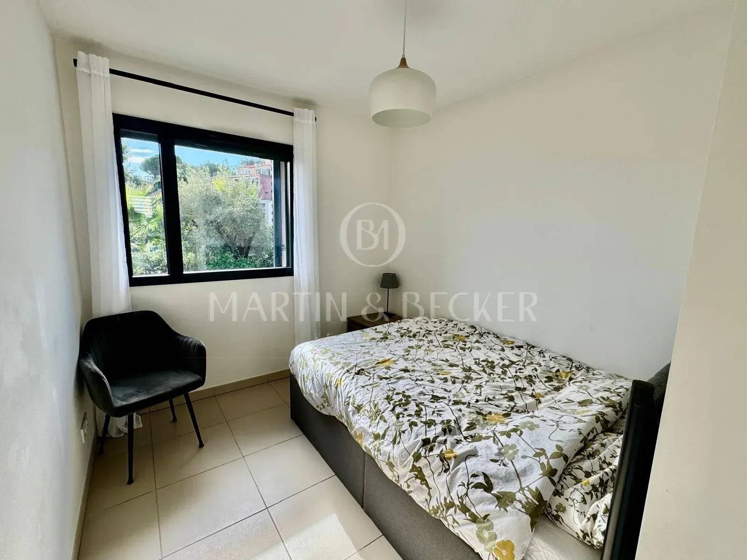
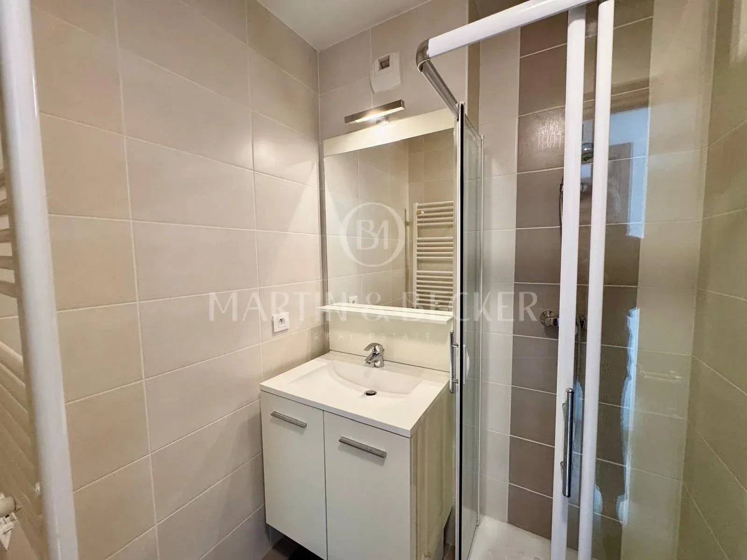
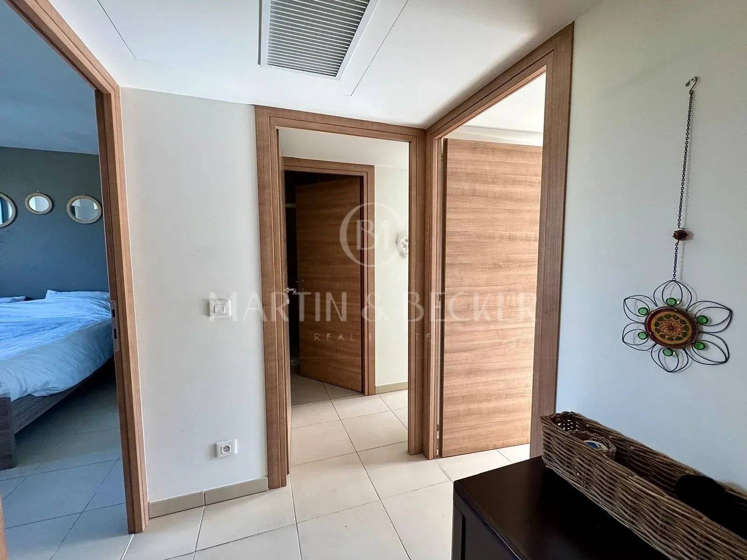
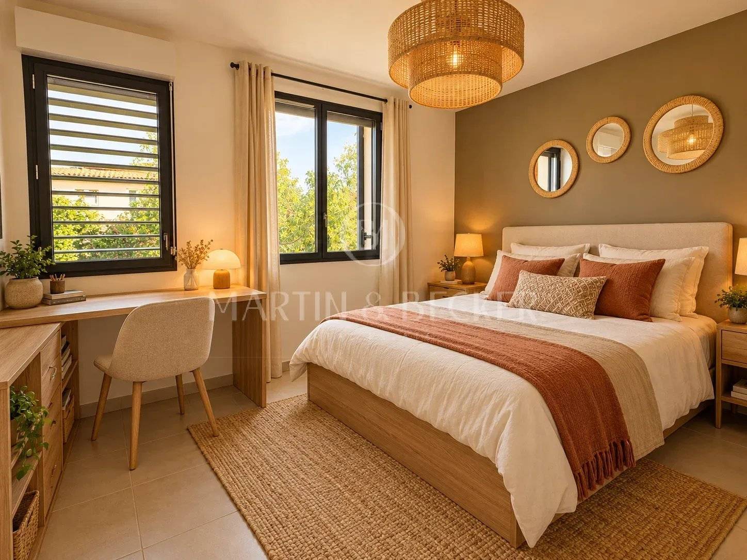
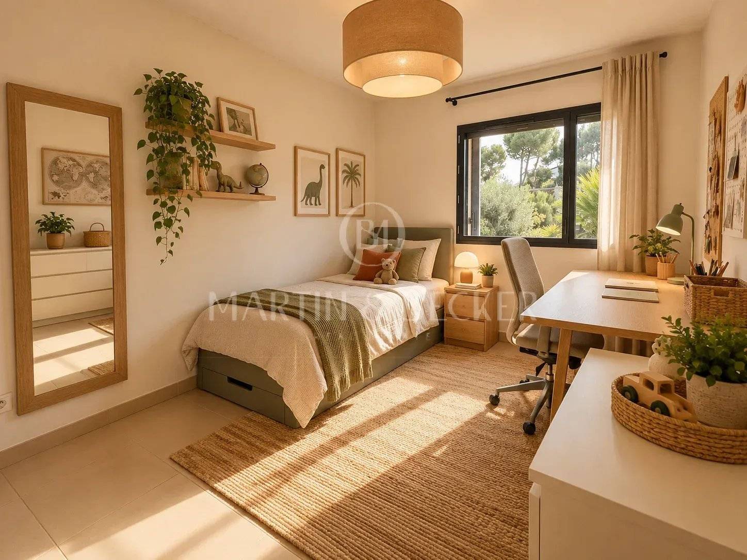
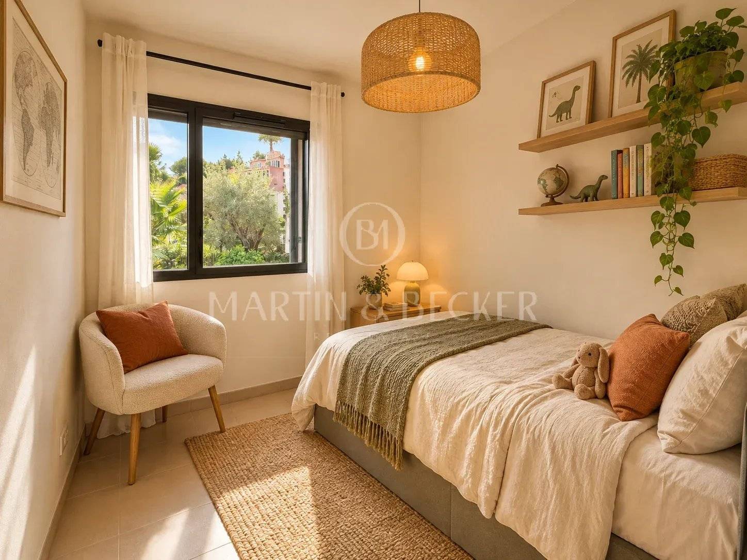
Upstairs, three bedrooms, a bathroom and a shower room provide comfortable and practical accommodation.

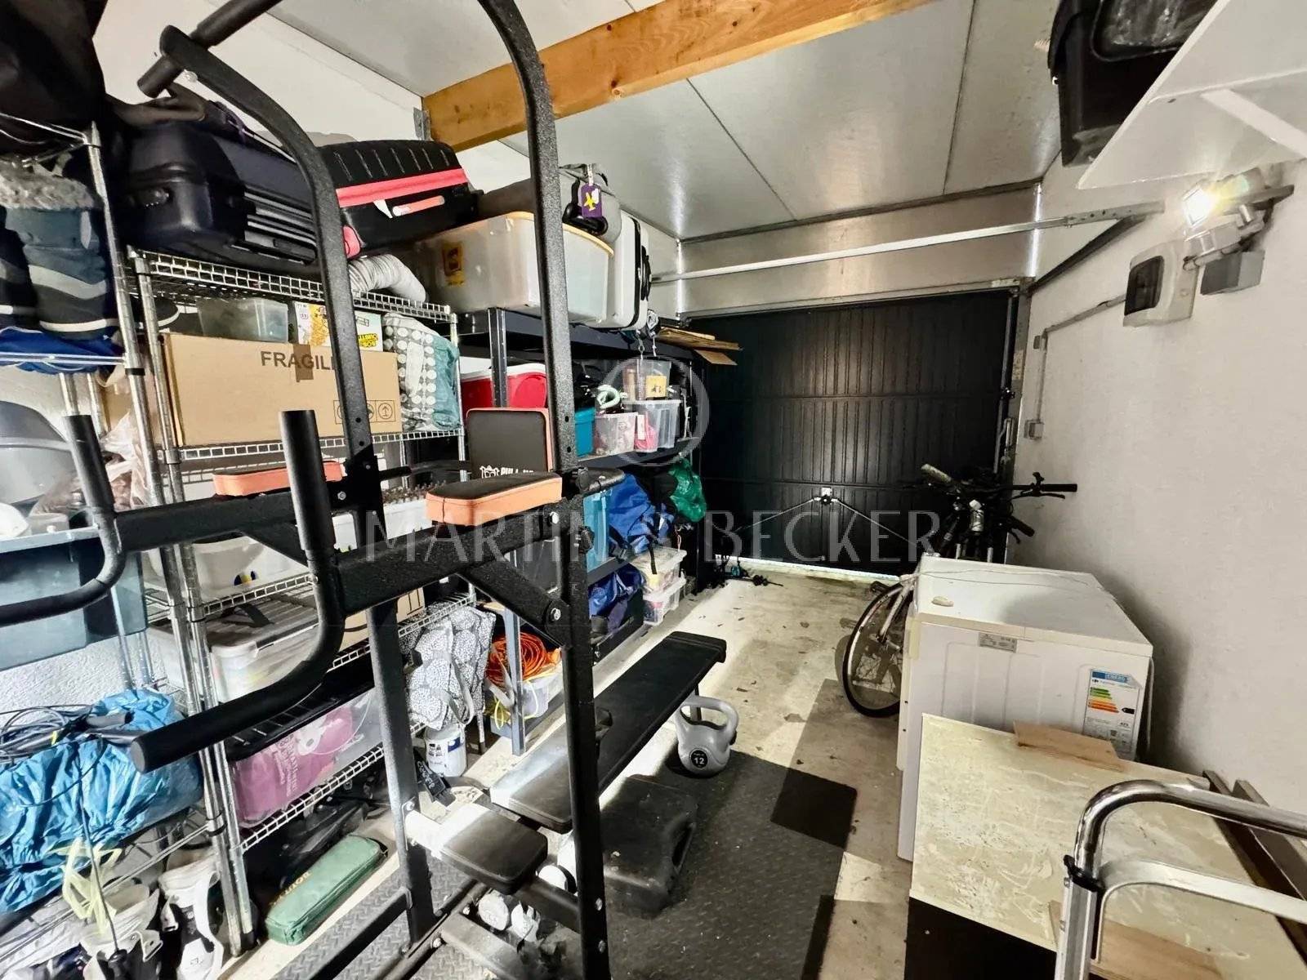
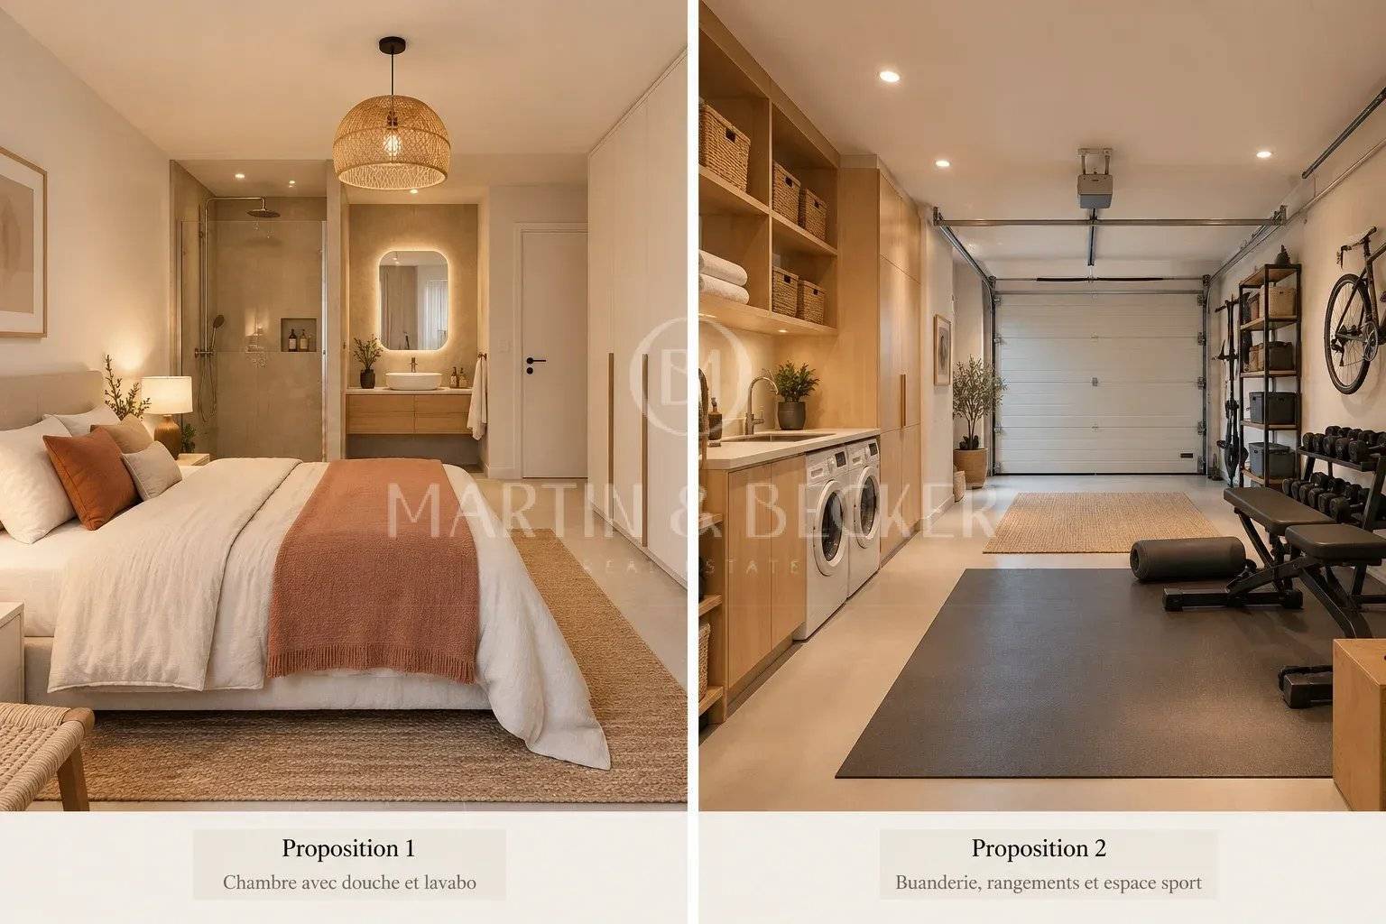
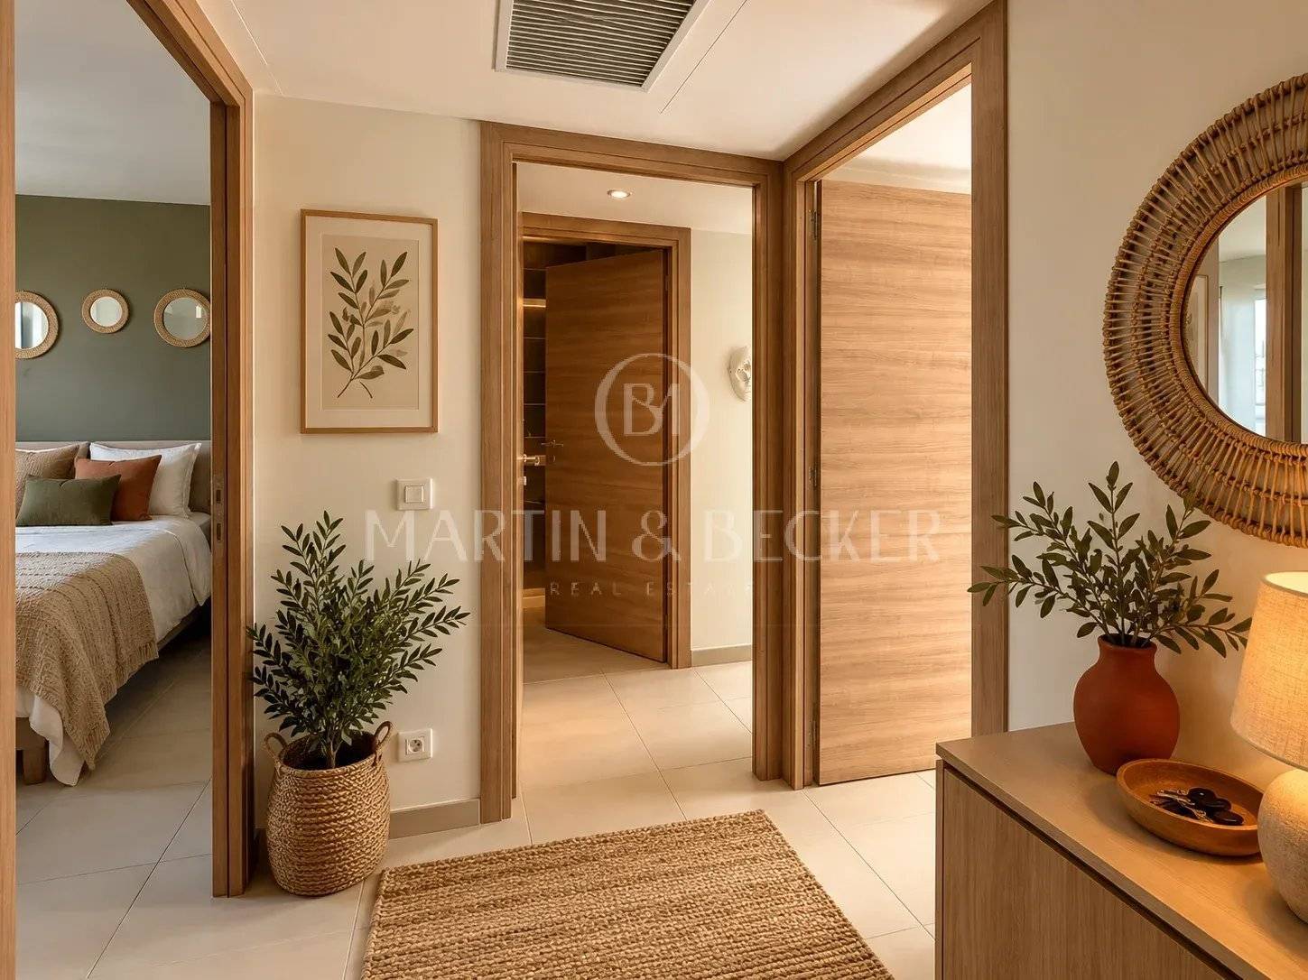
A real bonus: a home that adapts to your lifestyle. The existing garage offers exciting conversion possibilities: a fourth ground-floor bedroom with its own shower room, or a versatile space combining a laundry room, storage and a home gym or office.

Two private parking spaces directly in front of the villa complete this property.

Set within a secure residential development with a swimming pool, the villa is conveniently located close to the Anthéa Theatre, the municipal swimming pool, local shops and bus connections to Sophia Antipolis and Antibes town centre.

One home. A thousand ways to make it yours.

Service charges: €150/month.

AI-generated interior design concepts illustrate the villa's potential. Images are for illustrative purposes only and are not contractually binding.

Summary

  • Reference BM1094
  • Rooms 5 rooms
  • Area 94 m²
  • Total area 107 m²
  • Heating device Air-conditioning
  • Heating type Solar, Heat pump
  • Heating access Individual
  • Hot water device Solar
  • Hot water access Individual
  • Waste water Main drainage
  • Condition New
  • Orientation South
  • View Unobstructed Garden

Other visuals

No information available

Areas

  • 1 Land 281 m²
  • 1 Terrace
  • 1 Living/dining/kitchen area 41 m²
  • 3 Bedrooms
  • 1 Bathroom
  • 1 Shower room
  • 2 Lavatories
  • 1 Garage 13 m²
  • 2 Outdoor parkings

Proximities

  • Highway
  • Bus
  • Town centre
  • TGV station
  • Hospital/clinic
  • Sea
  • Public pool
  • Beach

Services

  • Water softener
  • Air-conditioning
  • Double glazing
  • Solar panels
  • Connected thermostat
  • Double flow ventilation
  • Crawl space
  • Fence
  • Fire alarm system
  • Optical fiber
  • Intercom
  • Electric gate
  • Security door
  • Condominium pool
  • Sliding windows
  • Aluminum window
  • Flyscreens
  • Electric awnings
  • Irrigation sprinkler

Legal notice

  • Agency fees payable by vendor
  • « Carrez » act 93.71 m²
  • Land value tax 1511 € / year
  • Condominium fees 1800 € / yearly
  • Number of lots in the condominium 24
  • Estimated annual energy expenditure for standard use, established based on energy prices for the year 2025 : 500€ ~ 690€

Request additional information

Energy efficiency

Diagnostic Graph
Diagnostic Graph

Similar properties

This site is protected by reCAPTCHA and the Google Privacy Policy and Terms of Service apply.